<-- style PDP --> 23-2 Bertona Street, Ottawa - Condo Townhouse for sale for $372,500
  • new
  • for sale

23-2 Bertona Street

Ottawa, Ontario, K2G 0W2 - Manordale

$372,500

  • Neighbourhood

    Manordale

  • Major Intersection

    Bertona & Knoxdale

  • Listed Since: 5 day(s)

  • Last update: 1 day(s) ago

Overview

  • Property Type

    Condo Townhouse, Multi-Level

  • Bedrooms

    3

  • Bathrooms

    3

  • Square Feet

    1200-1399

  • Exposure

    South West

  • Total Parking

    2 (1 Attached Garage)

  • Maintenance

    $764

  • Taxes

    $3,498.00 (2026)

  • Balcony

    None

Property Description

Property description for 23-2 Bertona Street, Ottawa

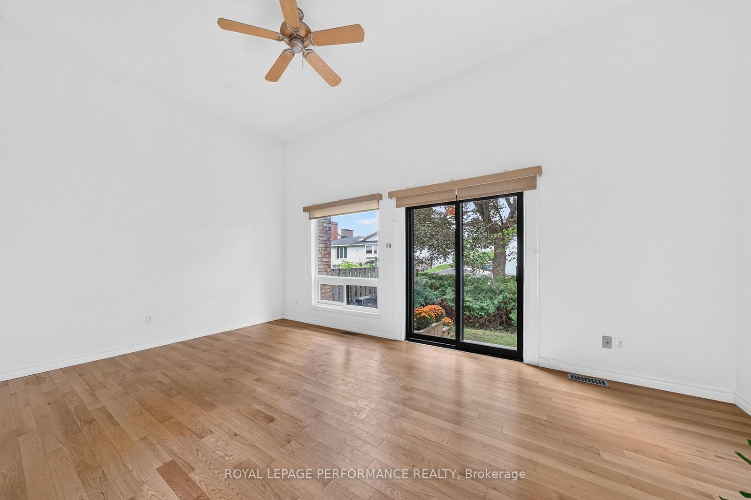
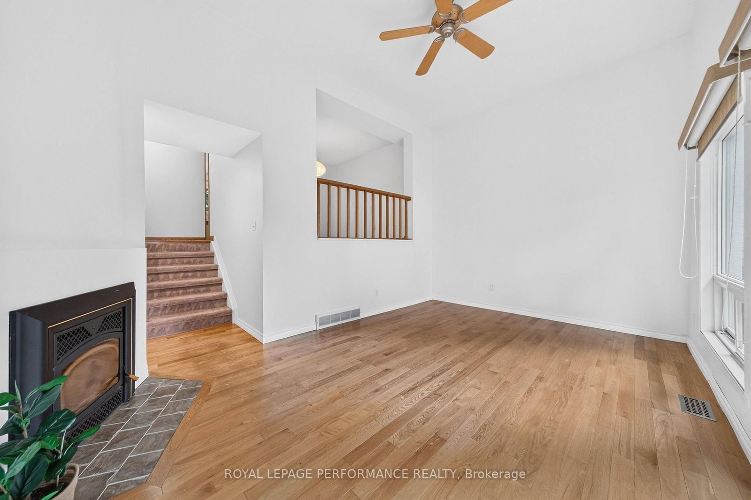
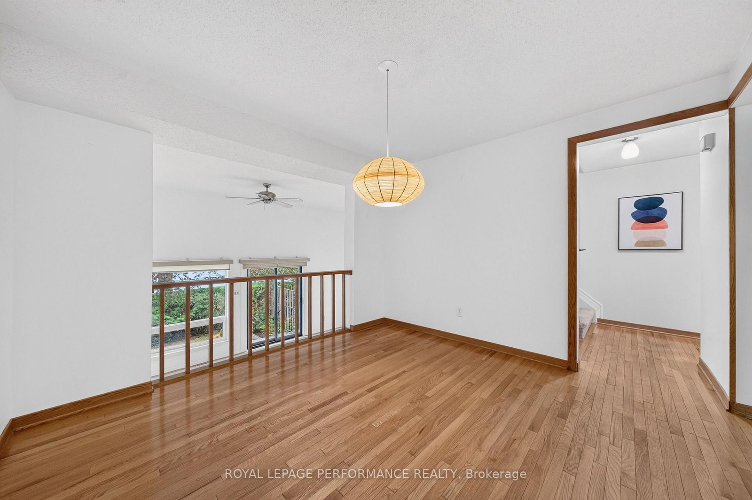
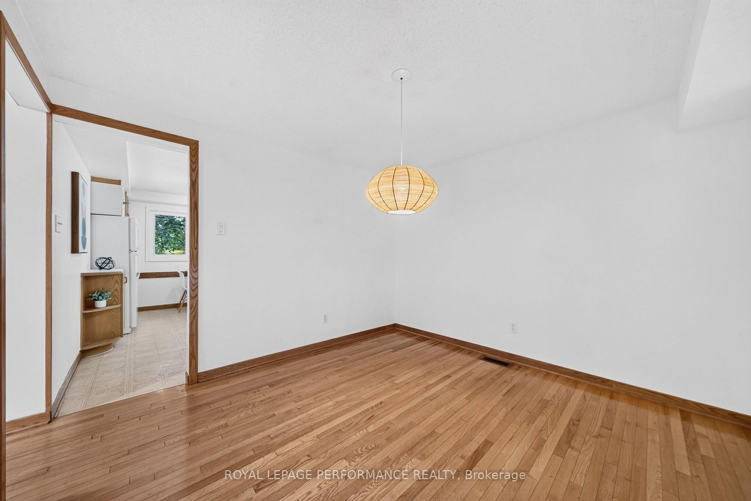
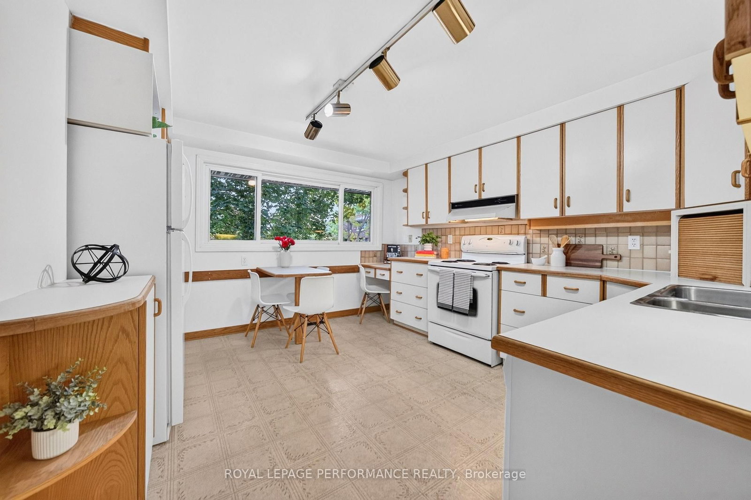
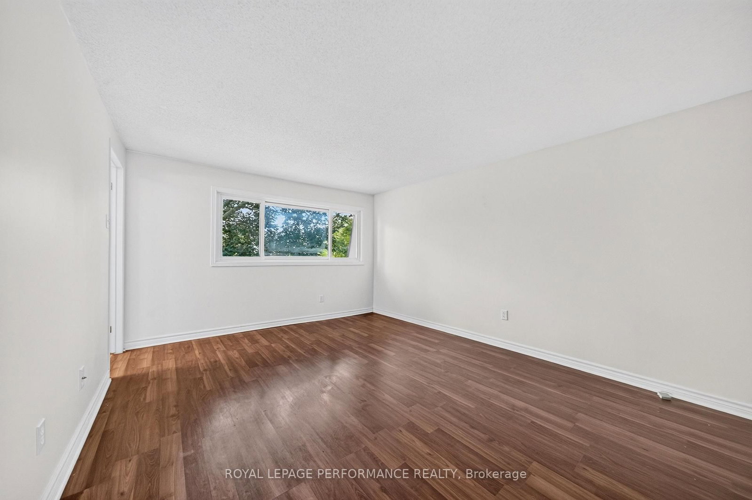
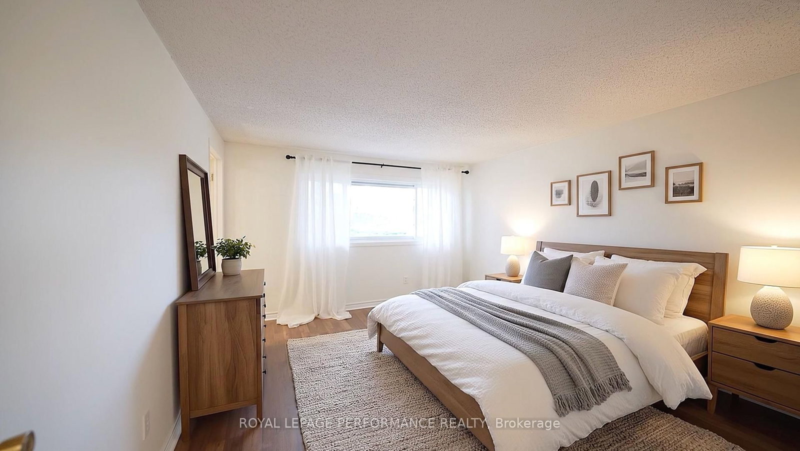
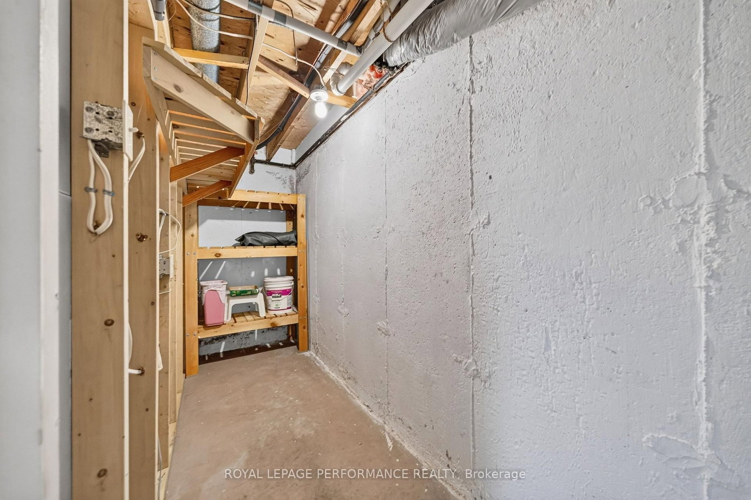
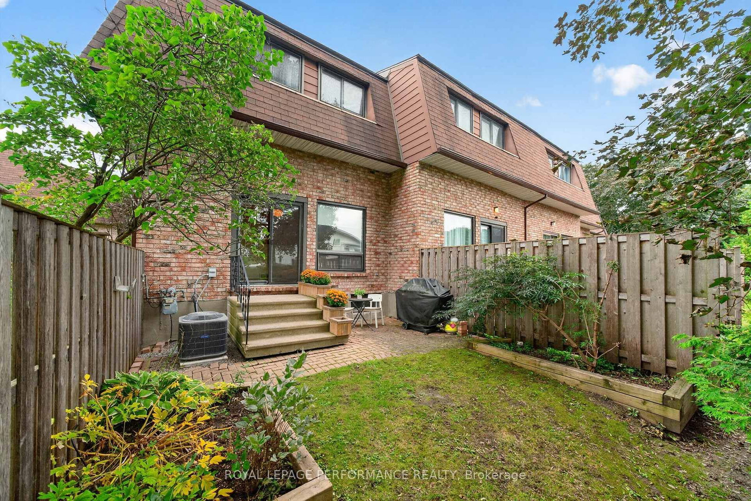
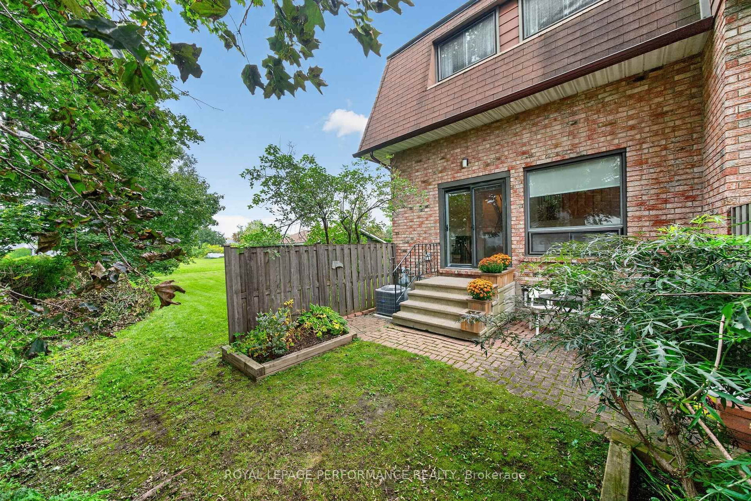
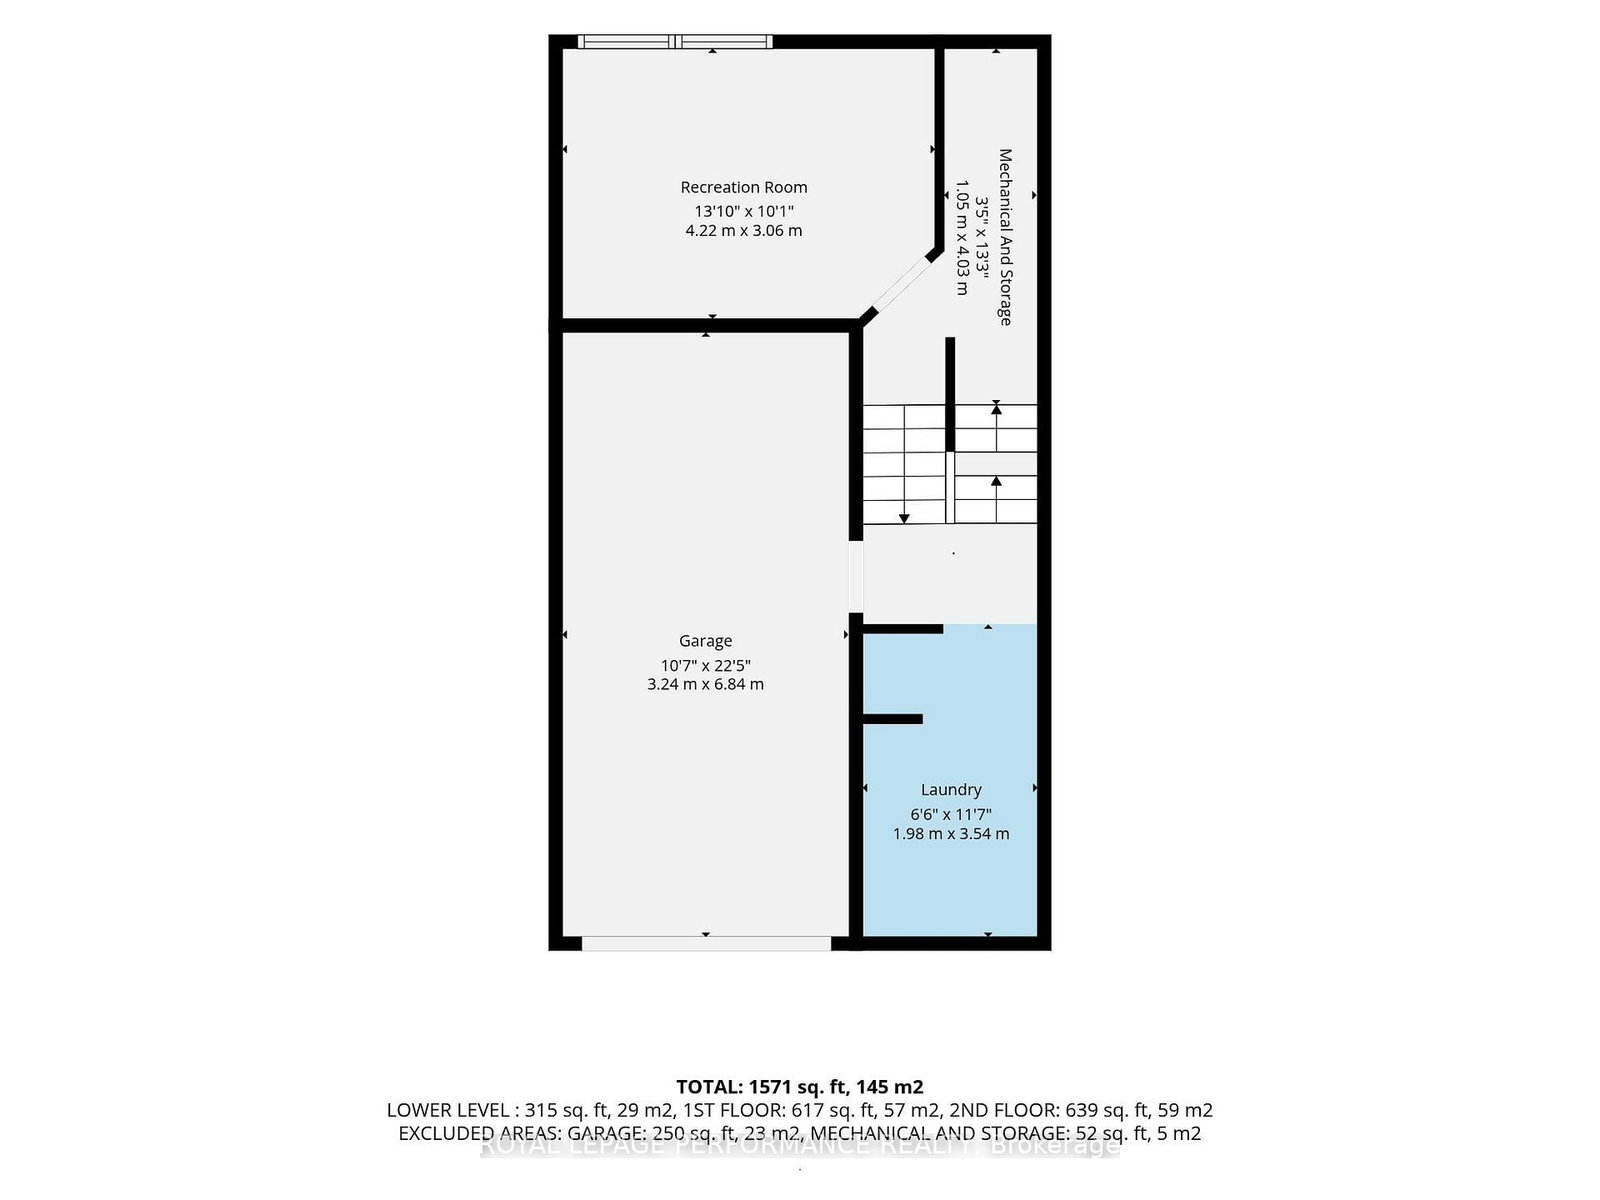
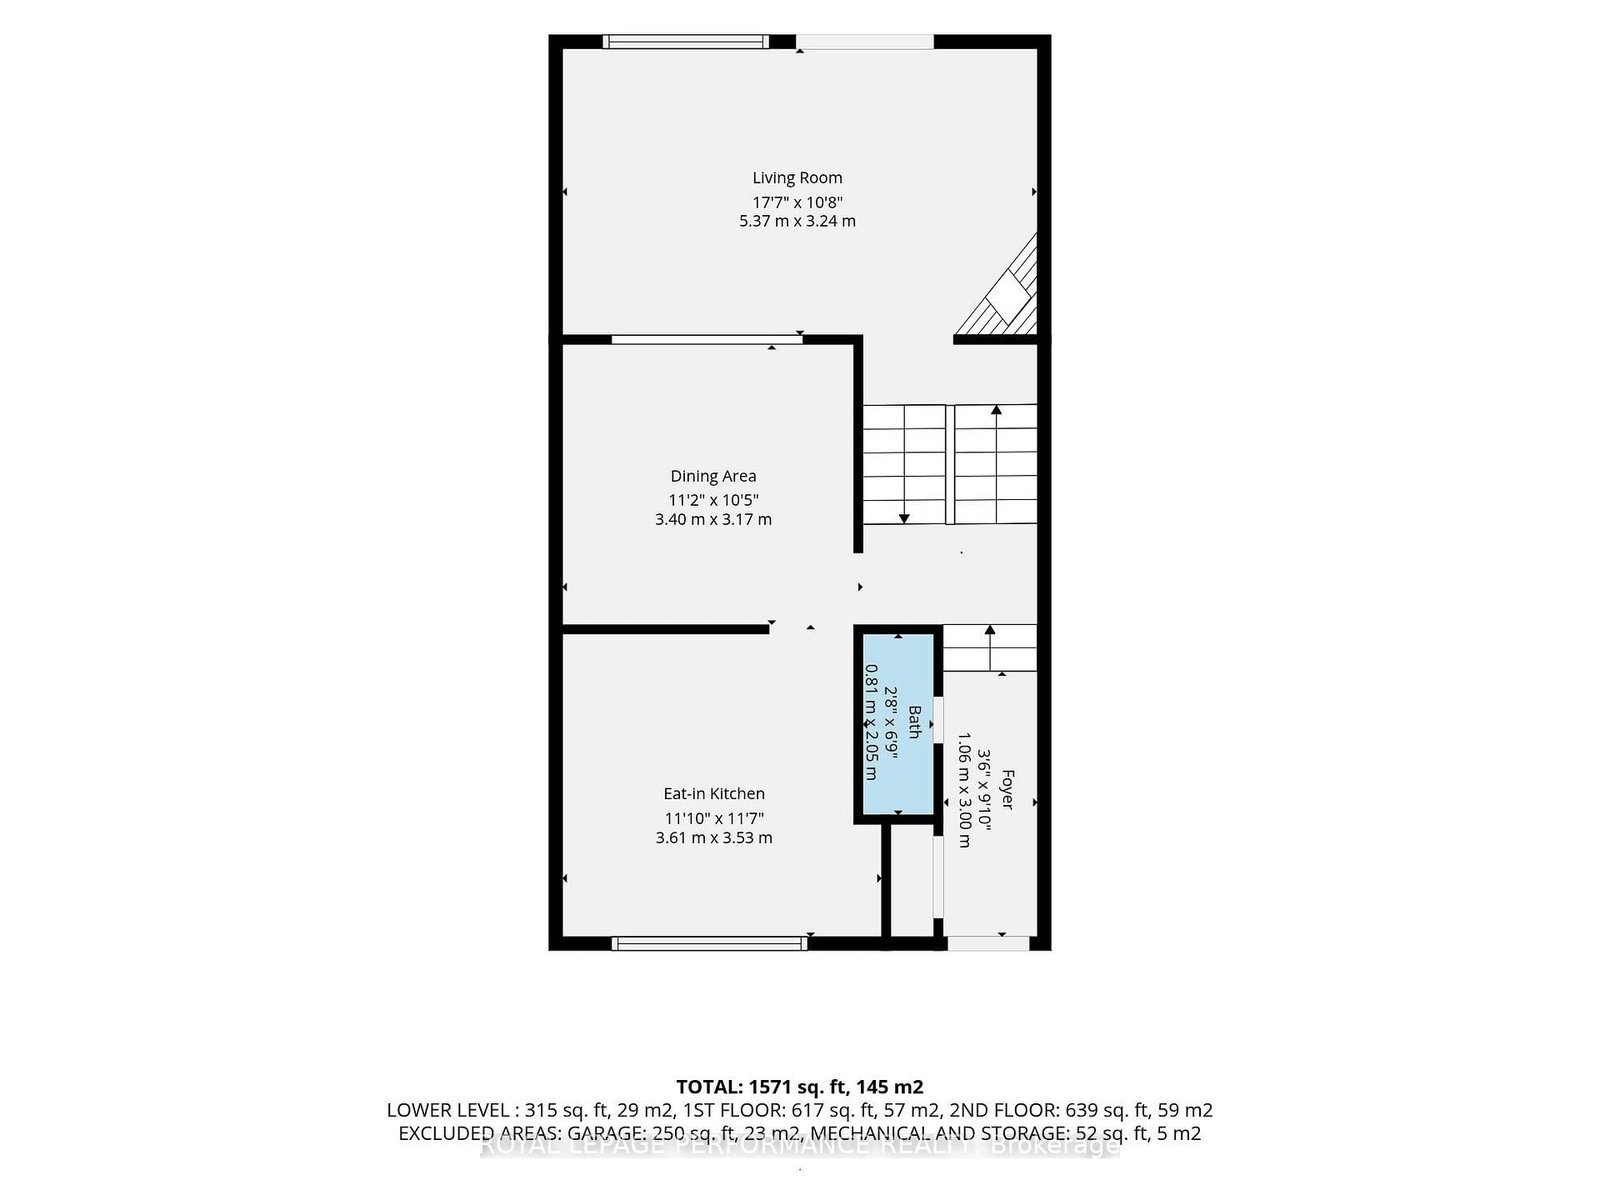
Welcome to #23-2 Bertona St, an exceptionally located END UNIT 3 bedroom, 2.5 bath condo townhome with garage! This fantastic property is MUCH larger than it appears and lives like a single family home. Enjoy a lifestyle of convenience surrounded by schools (Manordale PS, Sir Robert Borden HS, Algonquin College and more), parks (Manordale Park, Charing Park, NCC Southern corridor), bike paths, shopping, transit (Baseline Station) and recreation (Nepean Sportsplex, Ben Franklin Superdome, Monarch Cricket and more). Inside, there is so much to love: spacious foyer with main floor powder room, open great room with warm hardwood, focal fireplace, soaring 14' ceilings, wall of windows and sliding doors direct to patio & garden (perfect for barbeque!). The formal dining room is perfectly located adjacent to a sprawling eat-in kitchen with expansive counter space, abundant storage (including shelved pantry) and convenient built-in table. This inviting space excels for entertaining and family life. Upstairs you will find 3 high function bedrooms, including a king-sized primary bedroom with full wall of closets and updated 3pc ensuite, custom storage in bedrooms 2 & 3, a deep linen closet in the central hallway and a contemporary 4pc. family bath. Downstairs you will find a dedicated laundry and craft room with enviable inside access direct to the attached garage. The basement features a highly versatile recreation room, dedicated storage and utility room (home to the furnace and AC, both new in 2024). Enjoying a premium location within a beloved west end condo community, siding open greenspace with sunny southwestern exposure, it's no wonder this inviting property has been in the same family for 40+ years...Welcome Home! Note: No conveyance of offers without min. 48hr. irrevocable; some photos virtually staged.

Listed by ROYAL LEPAGE PERFORMANCE REALTY

  • MLS #

    X13760756

  • Sq. Ft

    1200-1399

  • Sq. Ft. Source

    MLS

  • Year Built

    51-99

  • Basement

    Part Fin

  • View

    n/a

  • Garage

    Attached, 1 spaces

  • Parking Type

    Exclusive

  • Locker

    None

  • Pets Permitted

    Yes-with Restrictions

  • Exterior

    Brick

  • Fireplace

    Y

  • Security

    n/a

  • Elevator

    N

  • Laundry Level

    Lower

  • Building Amenities

    Bbqs Allowed,Visitor Parking

  • Maintenance Fee Includes

    Parking, Water

  • Property Management

    Condominium Management Group

  • Heat

    Forced Air

  • A/C

    Central Air

  • Water

    n/a

  • Water Supply

    n/a

  • Central Vac

    N

  • Cert Level

    n/a

  • Energy Cert

    N

  • Foyer

    2.54 x 1.07 ft Main level

    2 Pc Bath, Closet

  • Great Rm

    5.54 x 3.33 ft In Betwn level

    Brick Fireplace, hardwood floor, W/O To Patio

  • Dining

    3.35 x 3.1 ft Main level

    hardwood floor, Open Concept

  • Kitchen

    3.58 x 3.38 ft Main level

    Eat-In Kitchen, Pantry, Breakfast Area

  • Bathroom

    1.91 x 0.86 ft Main level

    2 Pc Bath, B/I Vanity

  • Primary

    4.32 x 3.66 ft Upper level

    Large Closet, Laminate

  • Bathroom

    0.54 x 0.54 ft Upper level

    3 Pc Ensuite, Window, Separate Shower

  • 2nd Br

    4.27 x 2.39 ft Upper level

    Closet Organizers, Large Window, Laminate

  • 3rd Br

    2.57 x 2.69 ft Upper level

    B/I Bookcase

  • Bathroom

    3.07 x 1.75 ft Upper level

    4 Pc Bath

  • Laundry

    3.76 x 2.01 ft Lower level

    Access To Garage, Laundry Sink, B/I Desk

  • Rec

    4.32 x 3.23 ft Bsmt level

    Broadloom

  • Other

    2.82 x 1.12 ft Bsmt level

    B/I Shelves

  • MLS #

    X13760756

  • Sq. Ft

    1200-1399

  • Sq. Ft. Source

    MLS

  • Year Built

    51-99

  • Basement

    Part Fin

  • View

    n/a

  • Garage

    Attached, 1 spaces

  • Parking Type

    Exclusive

  • Locker

    None

  • Pets Permitted

    Yes-with Restrictions

  • Exterior

    Brick

  • Fireplace

    Y

  • Security

    n/a

  • Elevator

    N

  • Laundry Level

    Lower

  • Building Amenities

    Bbqs Allowed,Visitor Parking

  • Maintenance Fee Includes

    Parking, Water

  • Property Management

    Condominium Management Group

  • Heat

    Forced Air

  • A/C

    Central Air

  • Water

    n/a

  • Water Supply

    n/a

  • Central Vac

    N

  • Cert Level

    n/a

  • Energy Cert

    N

  • Foyer

    2.54 x 1.07 ft Main level

    2 Pc Bath, Closet

  • Great Rm

    5.54 x 3.33 ft In Betwn level

    Brick Fireplace, hardwood floor, W/O To Patio

  • Dining

    3.35 x 3.1 ft Main level

    hardwood floor, Open Concept

  • Kitchen

    3.58 x 3.38 ft Main level

    Eat-In Kitchen, Pantry, Breakfast Area

  • Bathroom

    1.91 x 0.86 ft Main level

    2 Pc Bath, B/I Vanity

  • Primary

    4.32 x 3.66 ft Upper level

    Large Closet, Laminate

  • Bathroom

    0.54 x 0.54 ft Upper level

    3 Pc Ensuite, Window, Separate Shower

  • 2nd Br

    4.27 x 2.39 ft Upper level

    Closet Organizers, Large Window, Laminate

  • 3rd Br

    2.57 x 2.69 ft Upper level

    B/I Bookcase

  • Bathroom

    3.07 x 1.75 ft Upper level

    4 Pc Bath

  • Laundry

    3.76 x 2.01 ft Lower level

    Access To Garage, Laundry Sink, B/I Desk

  • Rec

    4.32 x 3.23 ft Bsmt level

    Broadloom

  • Other

    2.82 x 1.12 ft Bsmt level

    B/I Shelves

Thinking of Selling?

Find Out Your Home’s Value in Today’s Market!

No Email or Signup is required to view your home estimate.

estimate your home value

Contact Manoj Kukreja

Sales Representative,
Century 21 People’s Choice Realty Inc.,
Brokerage
(647) 576 - 2100

Manoj profile avatar

Mortgage Calculator

This data is for informational purposes only.

Mortgage Payment per month

Principal Amount

Interest

Total Payable

Amortization

Amortization

Closing Cost Calculator

This data is for informational purposes only.

Closing Cost Total for this property

Total Cash flow for purchasing this property

Down Payment(%)*
Additional information

Provincial Land Transfer Tax

Ontario Land Transfer Tax Rebate

Toronto Land Transfer Tax

Toronto Land Transfer Tax Rebate

PST on CMHC Insurance Premium

Lawyer Fees

$2,825

Government Registration Fee's

$164

Title Insurance

Closing Cost Total

Total Cash flow for purchasing this property

Provincial Land Transfer Tax

Ontario Land Transfer Tax Rebate

Toronto Land Transfer Tax

Toronto Land Transfer Tax Rebate

PST on CMHC Insurance Premium

Lawyer Fees

$2,825

Government Registarion Fee's

$164

Title Insurance

Down Payment(%)*

* A down payment of less than 20% is permitted only for first-time home buyers purchasing their principal residence. The minimum down payment required is 5% for the portion of the purchase price up to $500,000, and 10% for the portion between $500,000 and $1,500,000. For properties priced over $1,500,000, a minimum down payment of 20% is required.

Thinking of Selling?

Find Out Your Home’s Value in Today’s Market!

No Email or Signup is required to view your home estimate.

estimate your home value

Contact Manoj Kukreja

Sales Representative, Century 21 People’s Choice Realty Inc., Brokerage
(647) 576 - 2100

Manoj profile avatar

Recent Sold Listings in Manordale, Ottawa

Popular Cities